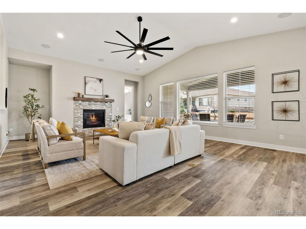
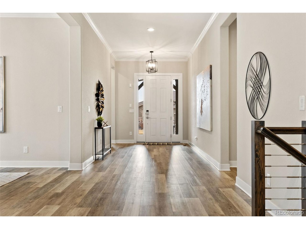
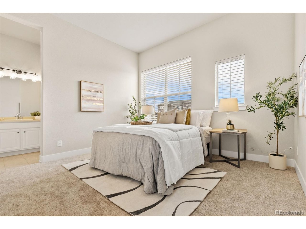
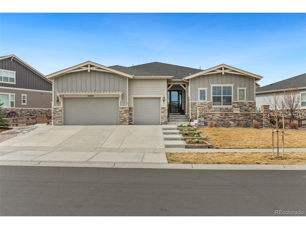
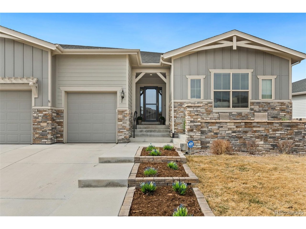
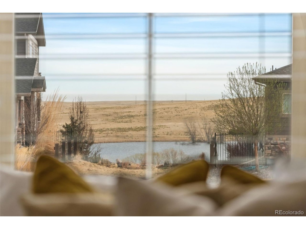
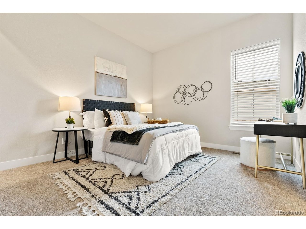
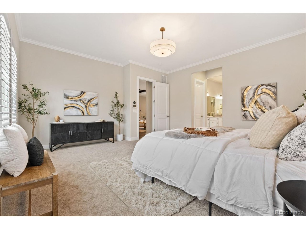
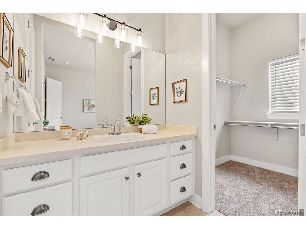
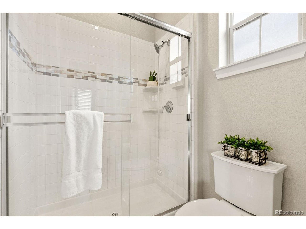
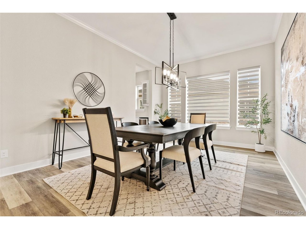
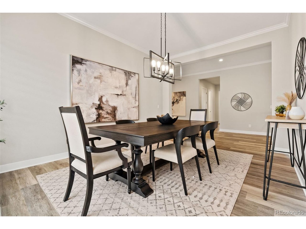
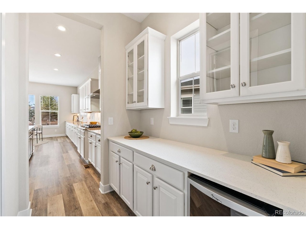
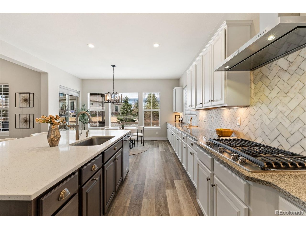
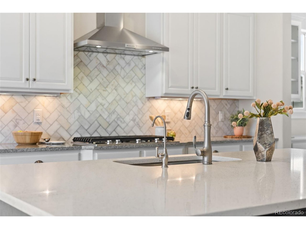
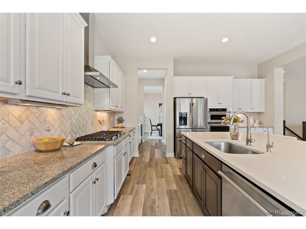
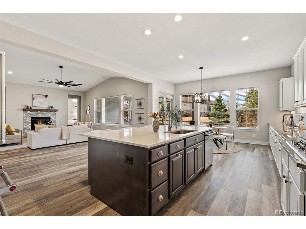
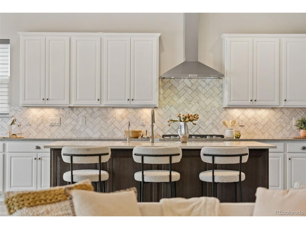
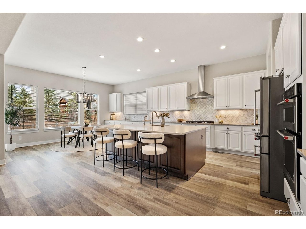
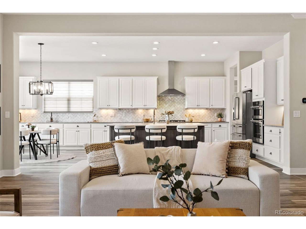
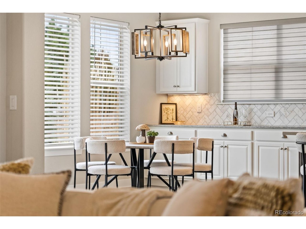
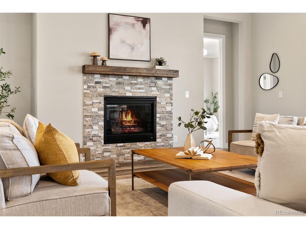
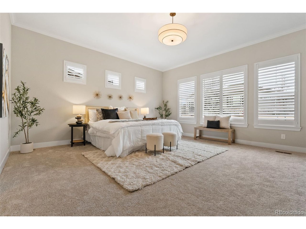
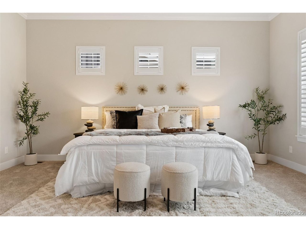
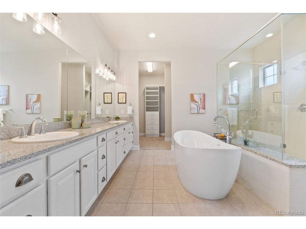
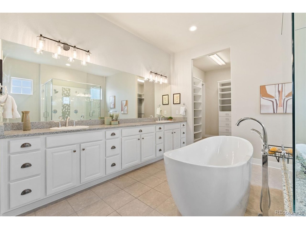
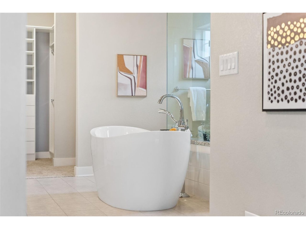
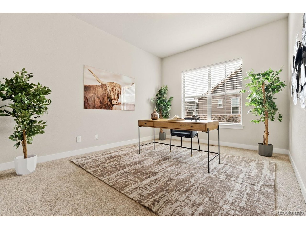
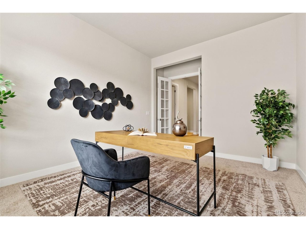
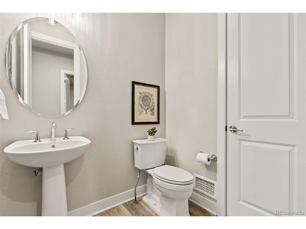
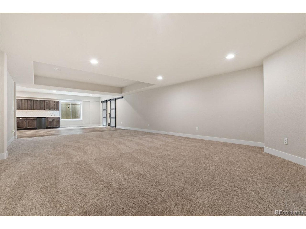
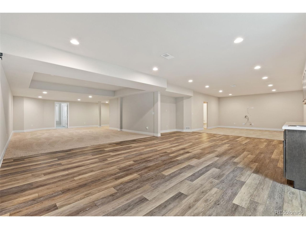
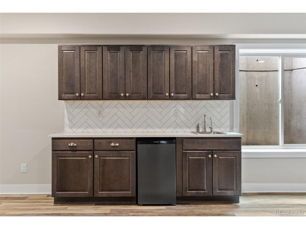
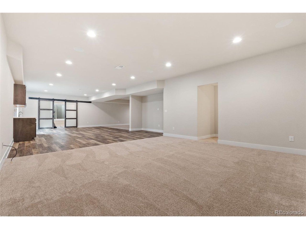
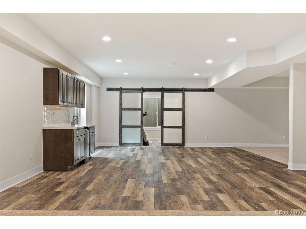
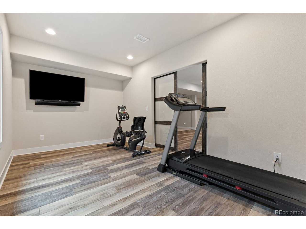
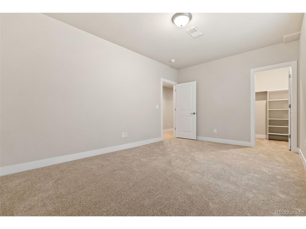
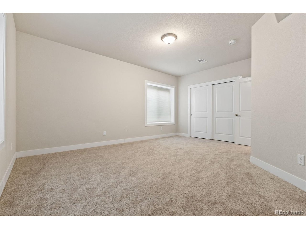
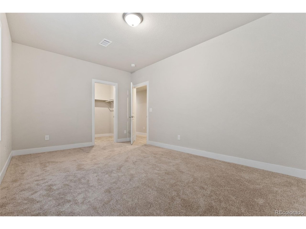
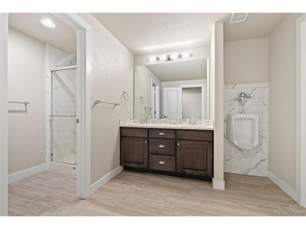
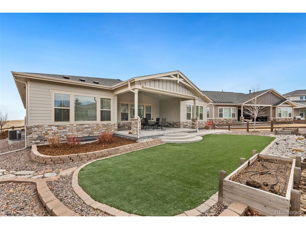
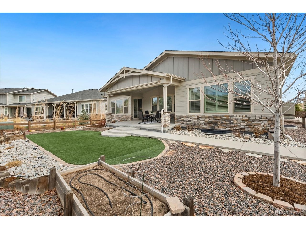
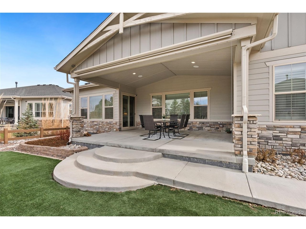
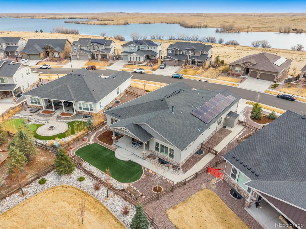
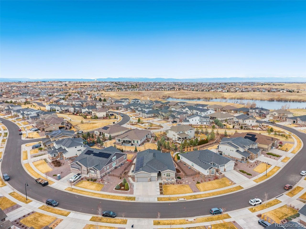
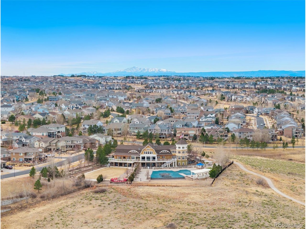
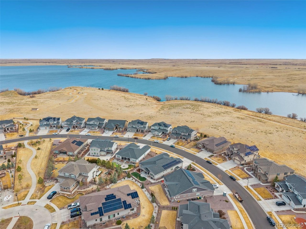
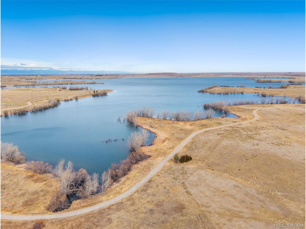
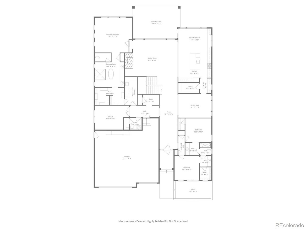
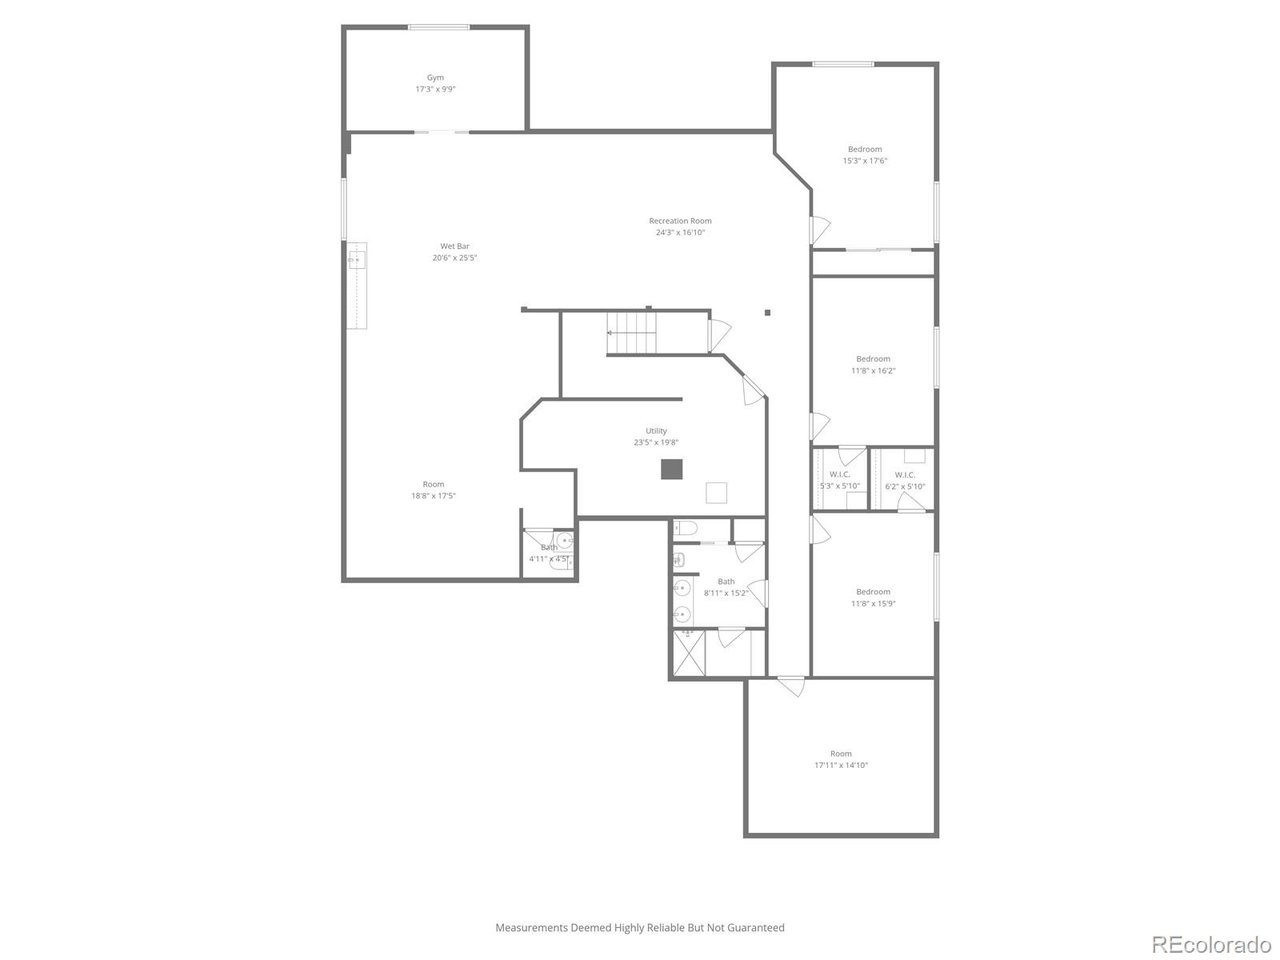
MOTIVATED SELLERS! Serious sellers, serious value - this one's ready when you are! One of the largest and most functional floor plans in Southshore, offering opportunities for multigenerational living with nearly 5,900 finished sq ft across 6 bedrooms and 5 baths - space and separation, both by design. Two front bedrooms greet you as you enter, one framing a peaceful lake view you'll never get tired of. A formal dining room flows into the kitchen through a spacious butler's pantry, with quartz countertops, tile backsplash, gas cooktop, wall oven and microwave, a large center island, breakfast nook and an oversized walk-in pantry. A bright living room with a gas fireplace sits off the kitchen. The main level includes a home office with a half bath and the primary suite - a true retreat with plantation shutters, an upgraded five-piece bath and a closet system connecting to the laundry room (because someone who does laundry daily designed this house). The basement is its own world: a large second living room, three additional bedrooms with egress windows (two with walk-in closets), a 3/4 bath with double sinks, a half bath, a wet bar, a home theater area and a flex space for a gym or office - real distance from the main living areas, ideal for guests, additional living quarters, or however extra space serves you best. Brand new carpeting throughout. Other features: whole-house humidifier, tankless water heater, reverse osmosis system, water softener, and extended 3-car garage with EV-ready plugs and owned solar panels. The kayaks and bikes stay - Aurora Reservoir is just across the street. Step outside to a lake view front patio, covered back patio with automatic blinds, xeriscaped yard with artificial turf, jellyfish lights and raised garden beds. Southshore offers 2 pools, 2 community and fitness centers. At 6,824 total square feet, this home offers more usable living space and privacy than comparable homes in this price range.