3795 S Uinta Ct
3795 S Uinta Ct
3795 S Uinta Ct
3795 S Uinta Ct
3795 S Uinta Ct
3795 S Uinta Ct
3795 S Uinta Ct
3795 S Uinta Ct
3795 S Uinta Ct
3795 S Uinta Ct
3795 S Uinta Ct
3795 S Uinta Ct
3795 S Uinta Ct
3795 S Uinta Ct
3795 S Uinta Ct
3795 S Uinta Ct
3795 S Uinta Ct
3795 S Uinta Ct
3795 S Uinta Ct
3795 S Uinta Ct
3795 S Uinta Ct
3795 S Uinta Ct
3795 S Uinta Ct
3795 S Uinta Ct
3795 S Uinta Ct
3795 S Uinta Ct
3795 S Uinta Ct
SEE ALL PHOTOS
3795 S Uinta Ct
3795 S Uinta Ct
3795 S Uinta Ct
3795 S Uinta Ct
3795 S Uinta Ct
3795 S Uinta Ct
3795 S Uinta Ct
3795 S Uinta Ct
3795 S Uinta Ct
3795 S Uinta Ct
3795 S Uinta Ct
3795 S Uinta Ct
3795 S Uinta Ct
3795 S Uinta Ct
3795 S Uinta Ct
3795 S Uinta Ct
3795 S Uinta Ct
3795 S Uinta Ct
3795 S Uinta Ct
3795 S Uinta Ct
3795 S Uinta Ct
3795 S Uinta Ct
3795 S Uinta Ct
3795 S Uinta Ct
3795 S Uinta Ct
3795 S Uinta Ct
3795 S Uinta Ct
Courtesy of West and Main Homes Inc, Anne Collins Listing Contact: [email protected],720-418-1966 
For Sale

3795 S Uinta Ct

3795 S Uinta Ct, Denver, CO 80237

$575,000
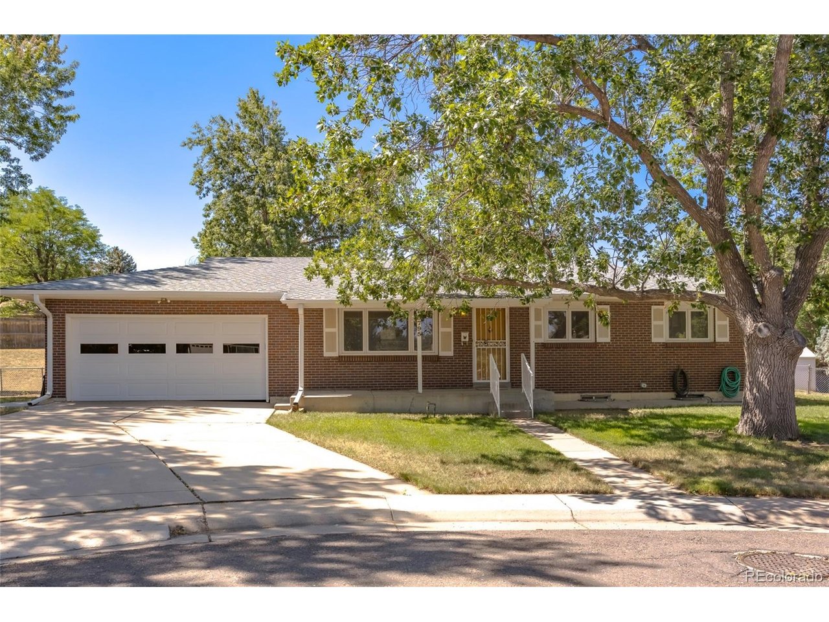
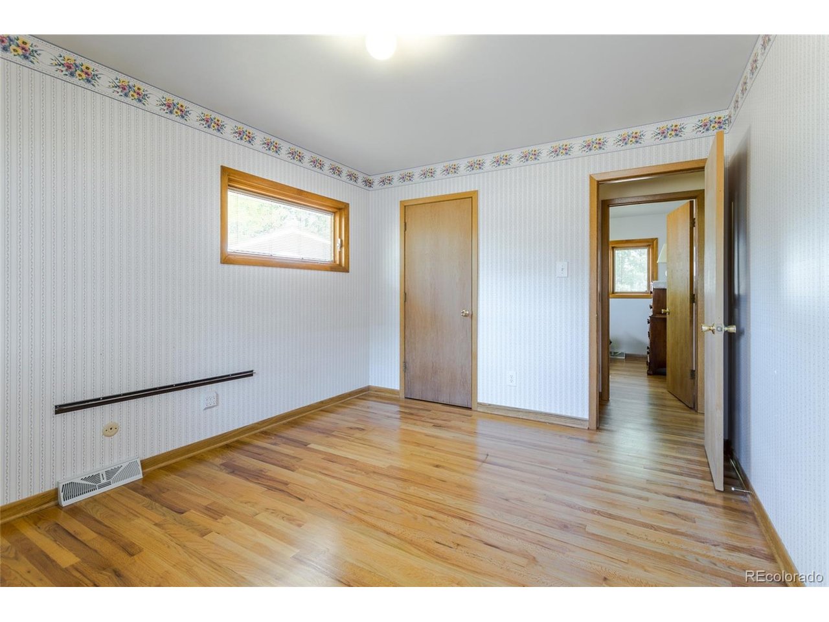
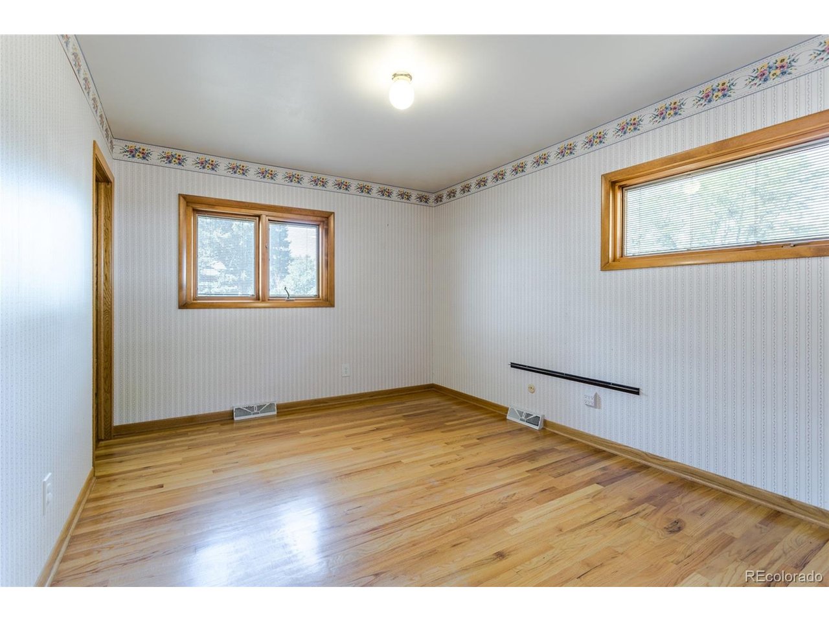
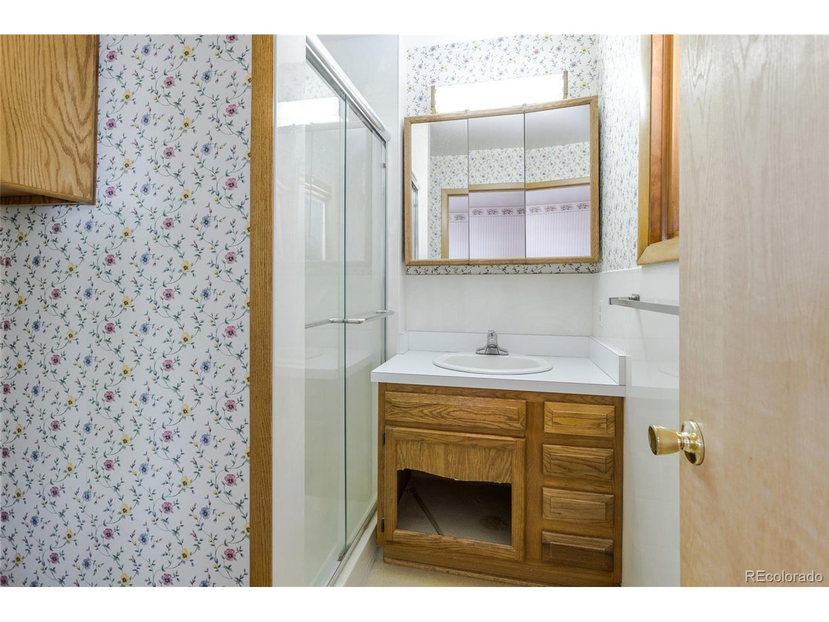
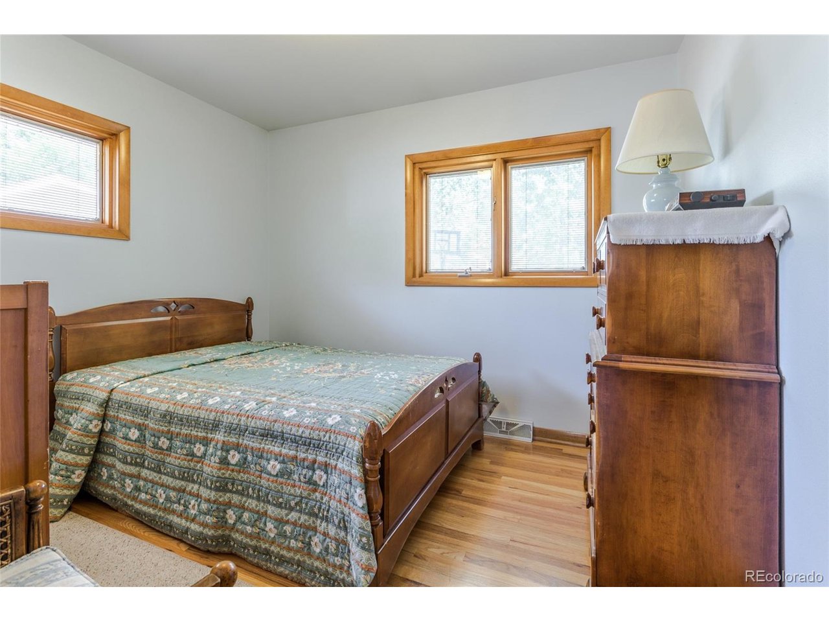
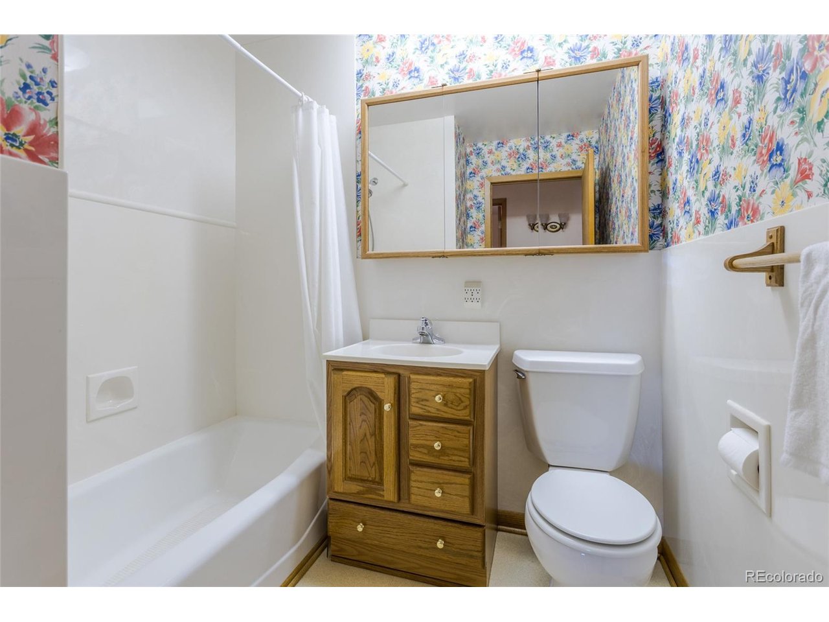
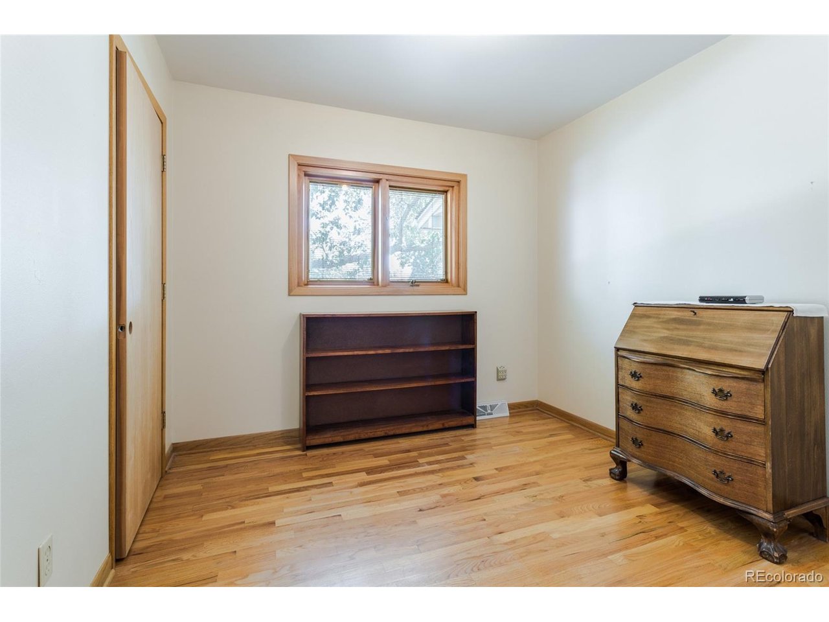
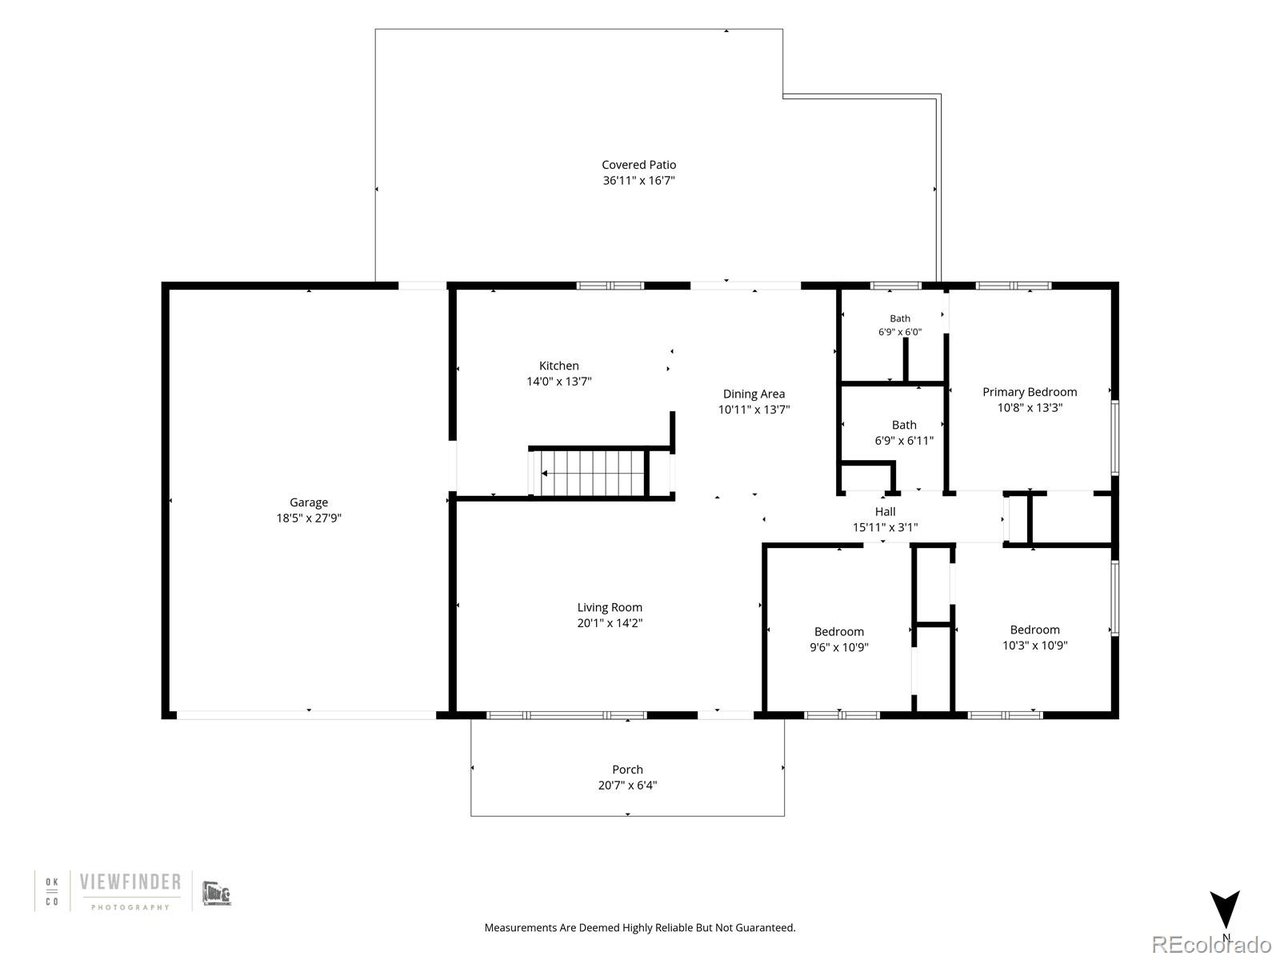
Tucked away on a quiet cul-de-sac in Hutchinson Hills, this classic 1960s brick ranch is the kind of home that's becoming harder to find-a solid home with great bones, a generous floor plan, and the opportunity to make it your own over time. With five conforming bedrooms, three bathrooms, and over 2,100 finished square feet, there's room to grow, gather, and create a space that reflects your style.

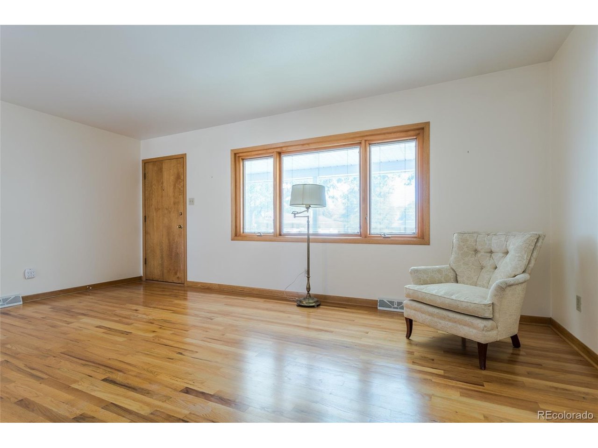
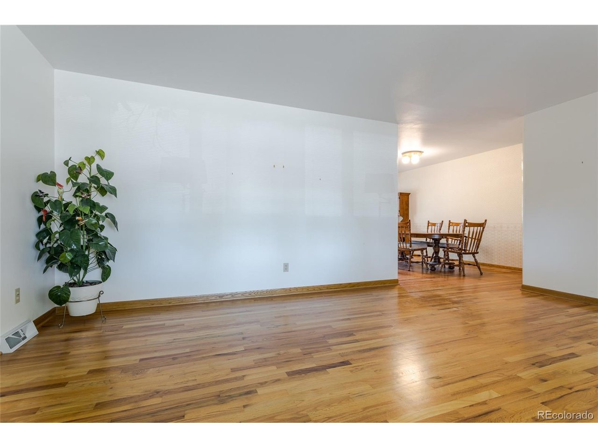
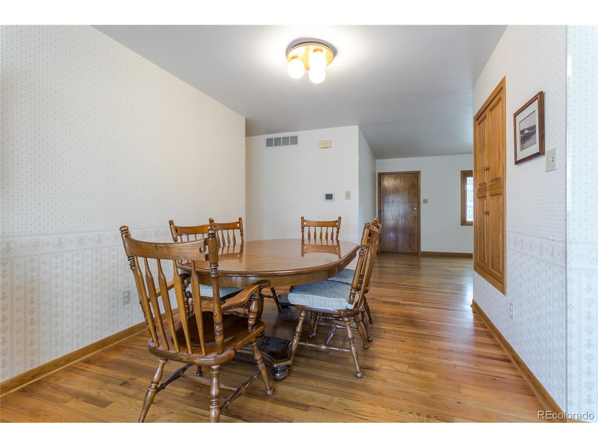
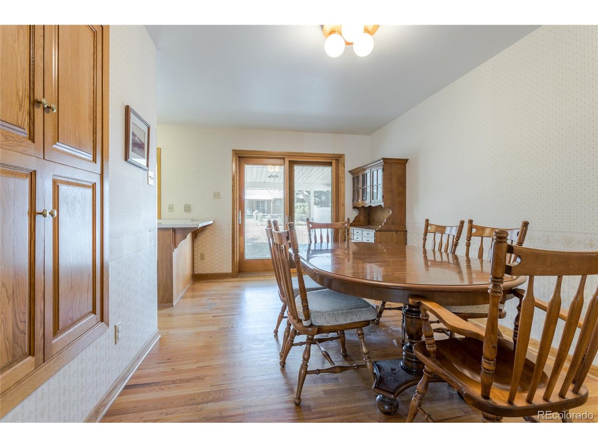
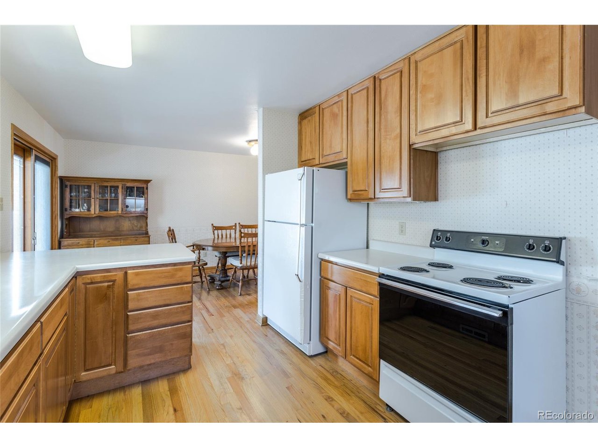
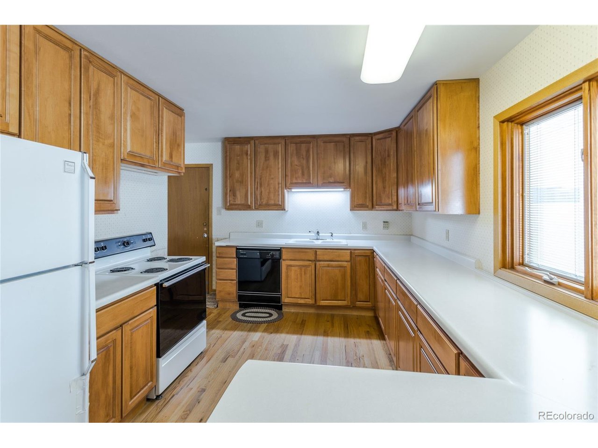
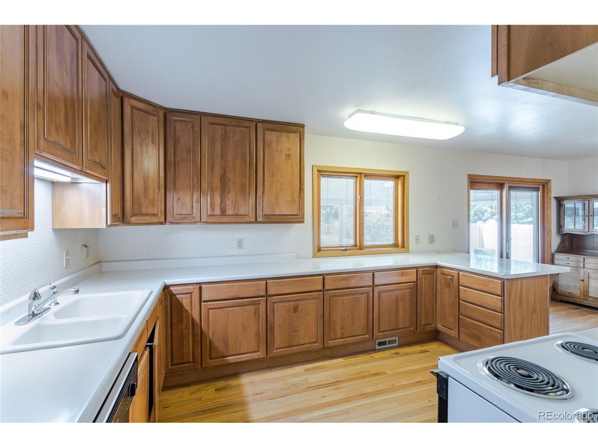
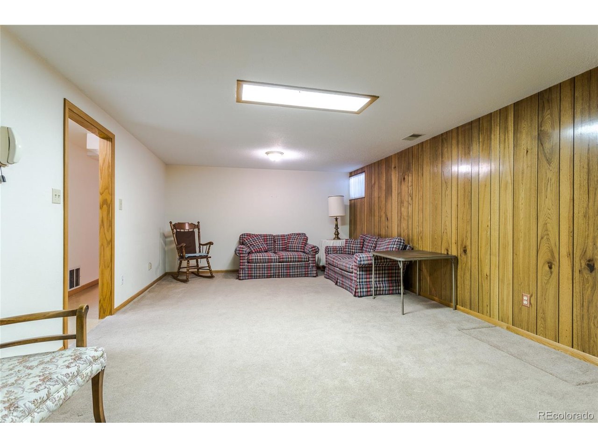
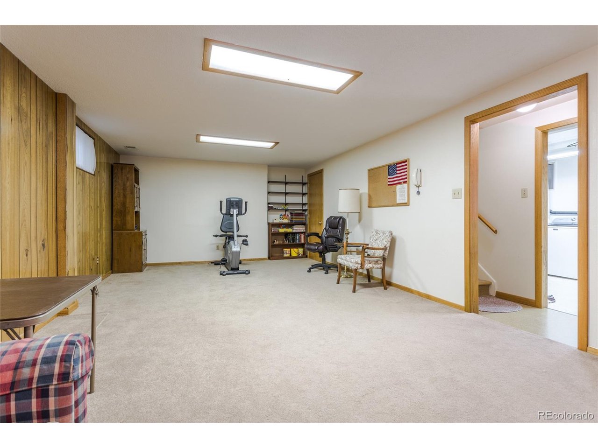
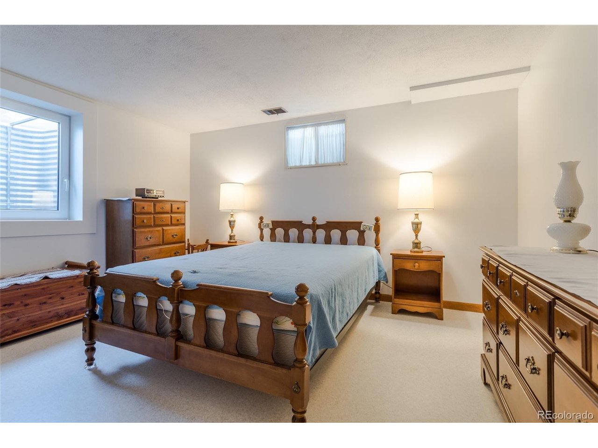
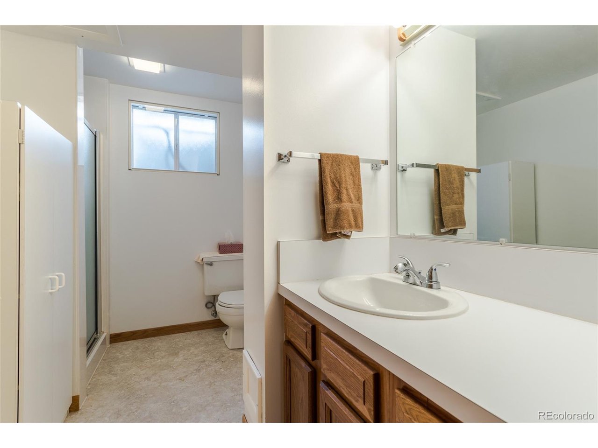
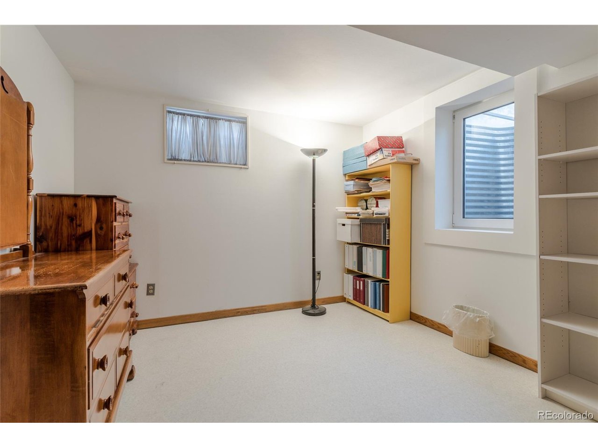
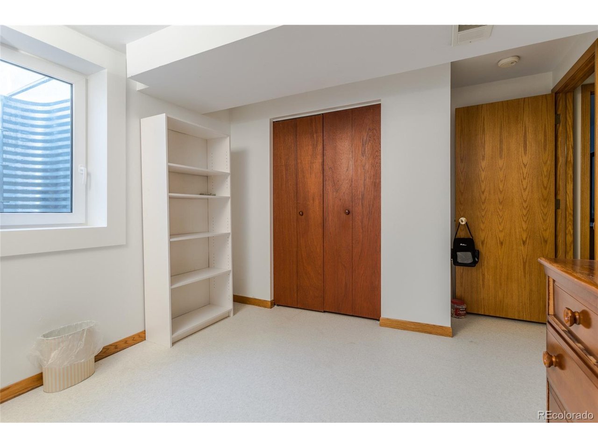
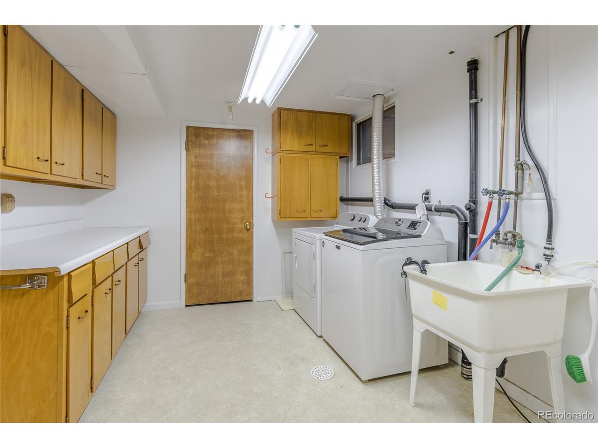
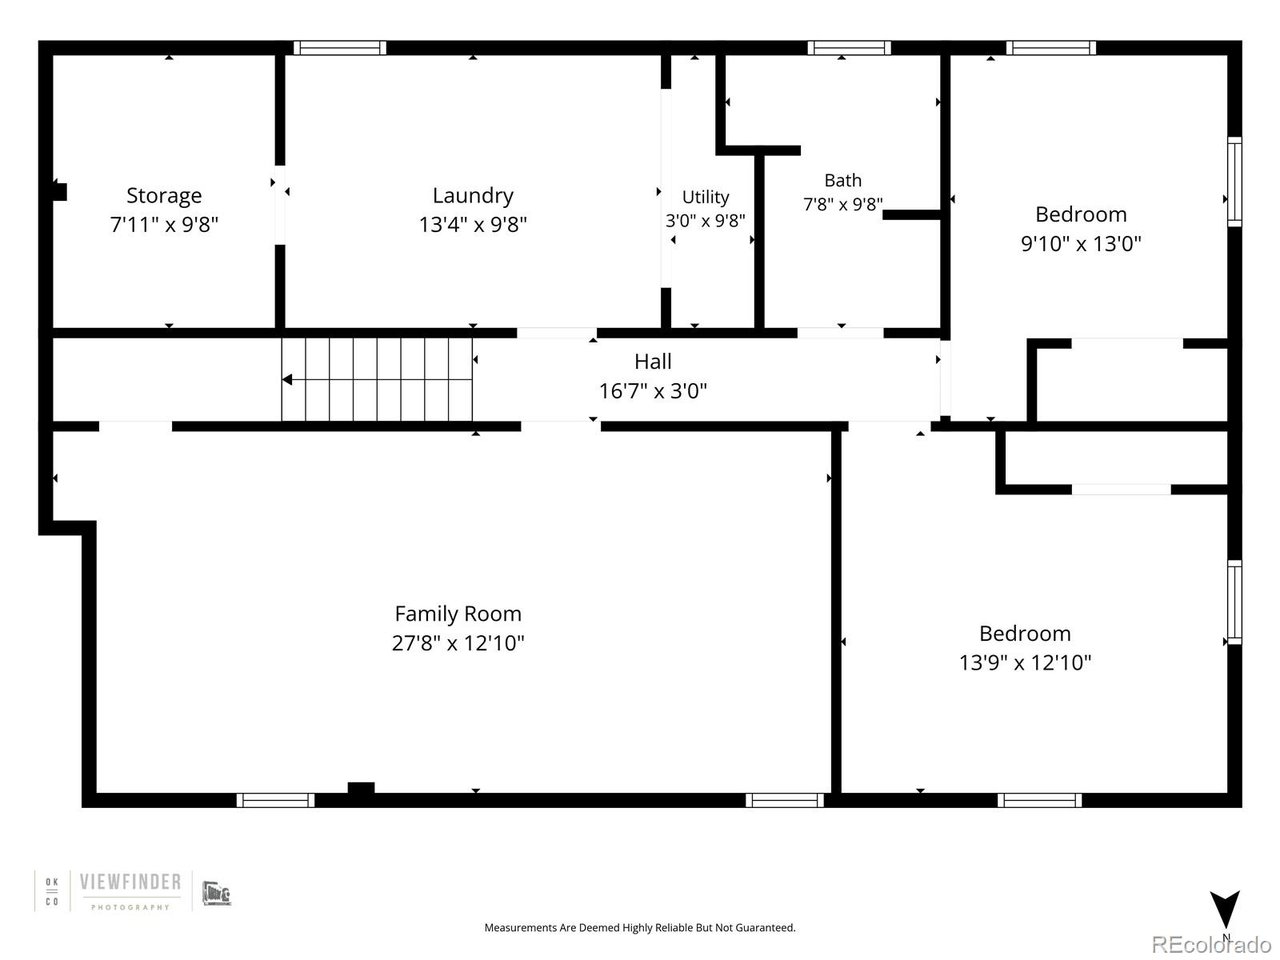
Original hardwood floors bring warmth and character to the main level, while the spacious kitchen offers plenty of room to cook, connect, and imagine what's next. The finished basement expands the home's flexibility with two additional conforming bedrooms, a 3/4 bathroom, and space for guests, hobbies, a home office, or movie nights.

Perfectly livable as it is, this home gives you the chance to move in, settle in, and take on projects at your own pace instead of all at once. Whether you choose to refresh a room here and there or envision a complete transformation down the road, you'll have the flexibility to make it your own while enjoying everything the home already has to offer.

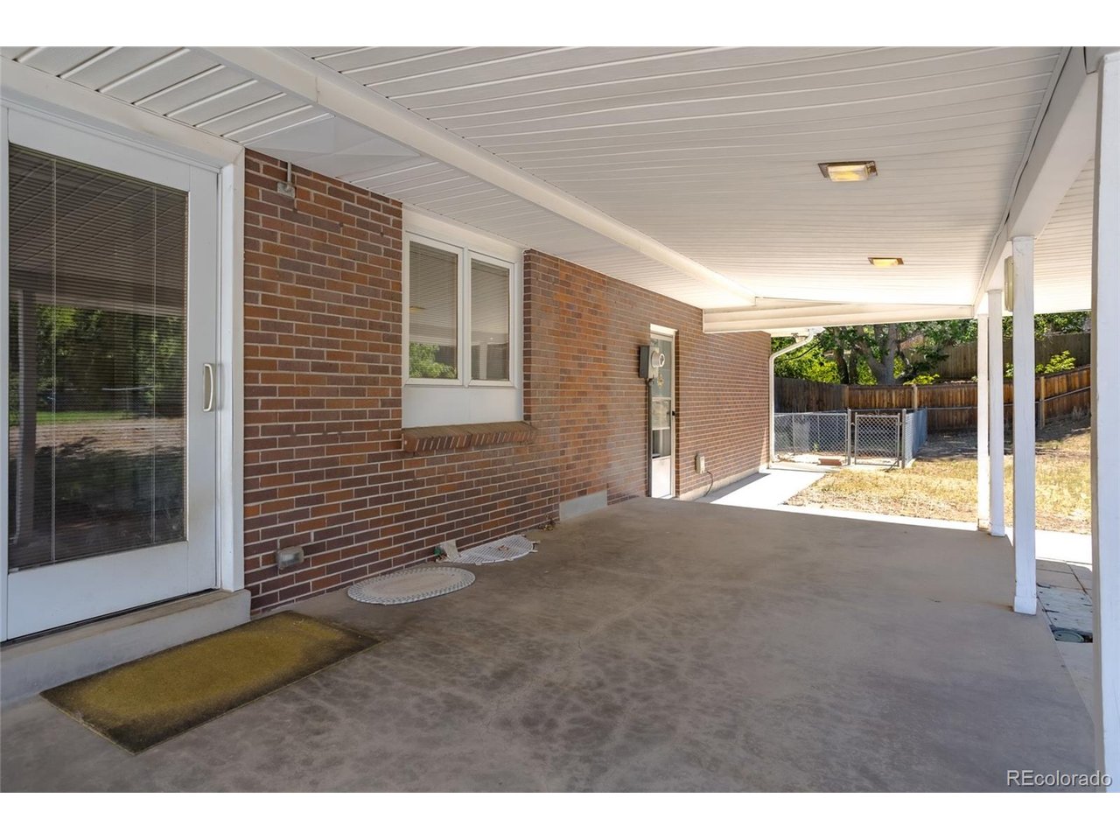
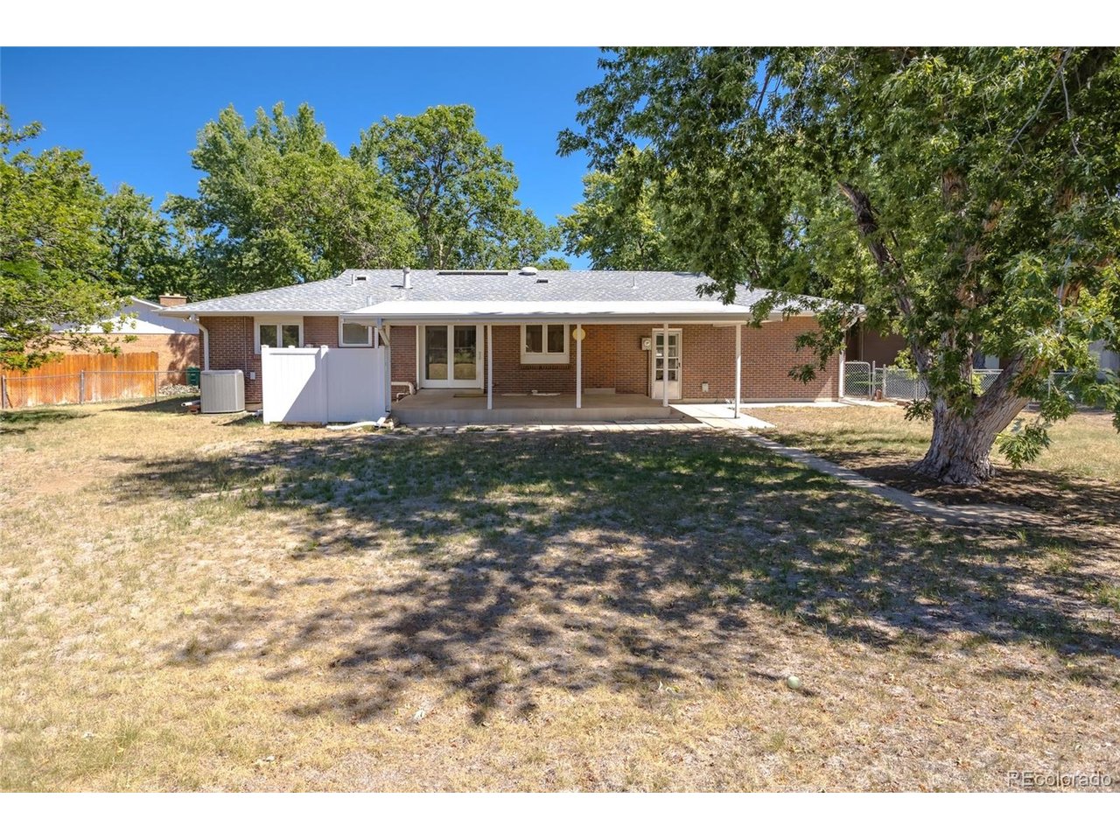
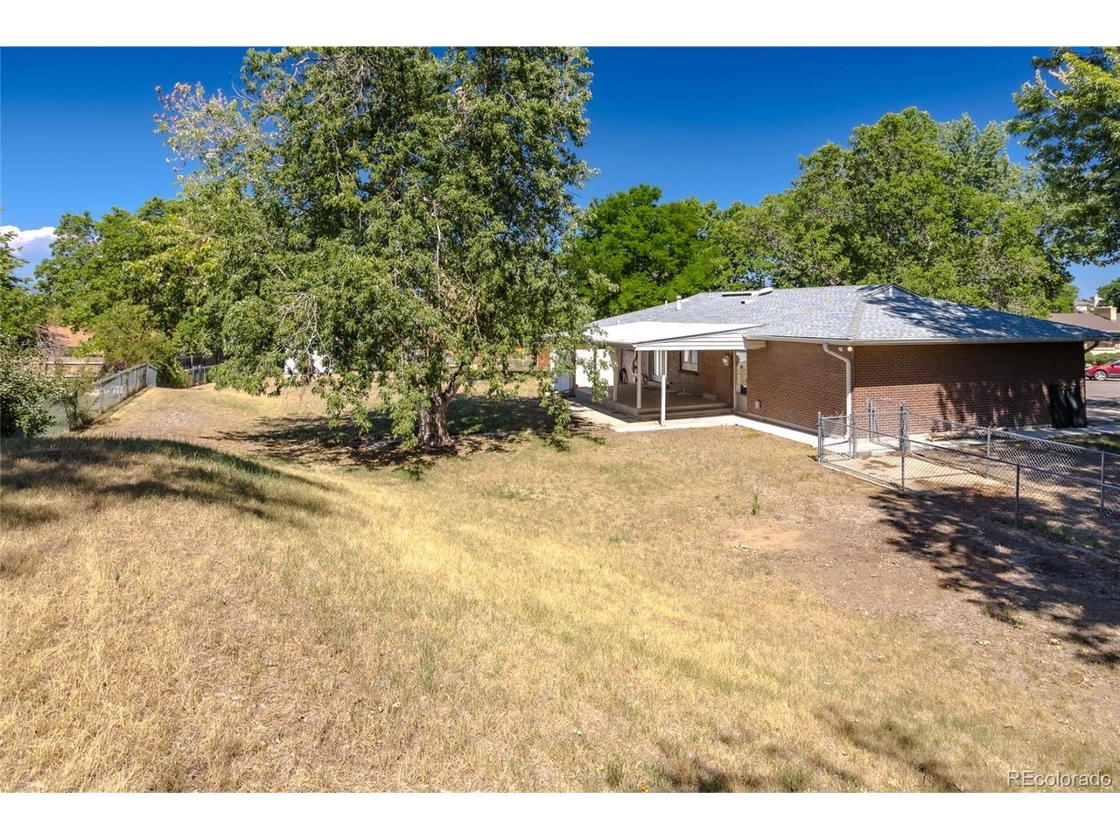
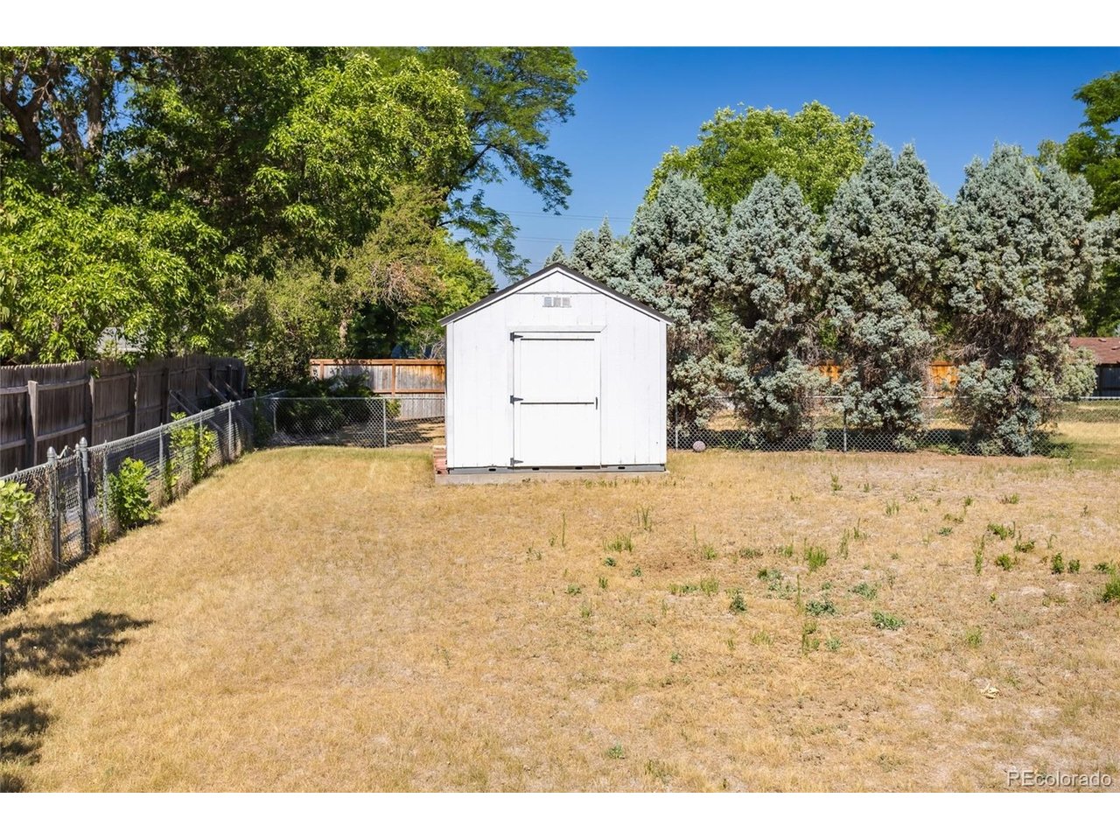
Step outside to an oversized backyard with room to entertain, garden, play, or simply relax. The attached two-car garage and quiet cul-de-sac location add to the home's everyday appeal.

Offered as-is, this is an opportunity to put your personal touch on a well-cared-for home in one of southeast Denver's established neighborhoods. Bring your vision, build equity, and make this Hutchinson Hills ranch your own.

7/19/2026 1:00PM - 3:00PM MDT

5
beds

3
baths

2,127 Sq.Ft. LIVING AREA

0.36 Acres lot

Anne Collins

Anne Collins

Features & Amenities

Interior

  • total bedrooms5
  • Total bathrooms3
  • full bathroom1
  • three quarter bathrooms2
  • APPLIANCES Dishwasher, Refrigerator, Washer, Dryer, Microwave, Water Softener Owned, Disposal

Area & Lot

  • Status For Sale
  • OPEN HOUSE

    7/19/2026 1:00PM - 3:00PM MDT

  • Living Area2,127 Sq.Ft.
  • Lot Area0.36 Acres
  • MLS® ID8461457
  • TypeResidential
  • YEAR BUILT1963
  • NeighborhoodDenver
  • Elementary SchoolSamuels
  • Middle SchoolHamilton
  • High SchoolThomas Jefferson
  • School DistrictDenver District 1

Exterior

  • STORIES1
  • Garage Space2.0
  • water SourceCity, Other
  • utilitiesElectricity Available, Cable Available
  • roofComposition
  • lot featuresCul-De-Sac, Level, Outbuildings, Paved, Gutters
  • parkingAttached
  • HEAT TYPEForced Air
  • AIR CONDITIONINGCentral Air
  • sewerOther
  • Disability FeaturesLevel Lot
  • other exterior FeaturesSprinkler System

Financial

  • Sales Price$575,000
  • Real Estate Tax $3,268/yr
  • Zoning S-SU-F
View Virtual Tour
image

Schedule a Showing

I would love to show you this beautiful property. Please select your preferred date and time below. I will be in touch shortly to confirm your appointment.

Schedule a Showing

I would love to show you this beautiful property. Please select your preferred date and time below. I will be in touch shortly to confirm your appointment.

Thank you for your interest in 3795 S Uinta Ct, Denver, CO 80237. We are reviewing your request and will be in touch shortly!

Mortgage Calculator

Estimate your monthly mortgage payment, including the principal and interest, property taxes, and HOA. Adjust the values to generate a more accurate rate.
All estimates are provided for informational purposes only. Actual amounts may vary.
$0,000 Your Payment 20 15 65
$0,000 Your Payment

Work with Bianca

West + Main has experts who can help you find + purchase or position + sell any property. With an extensive International network of Real Estate professionals across the globe, we can also connect you to a Real Estate expert wherever you might need one, and we can't wait to hear from you!

Follow Me on Instagram